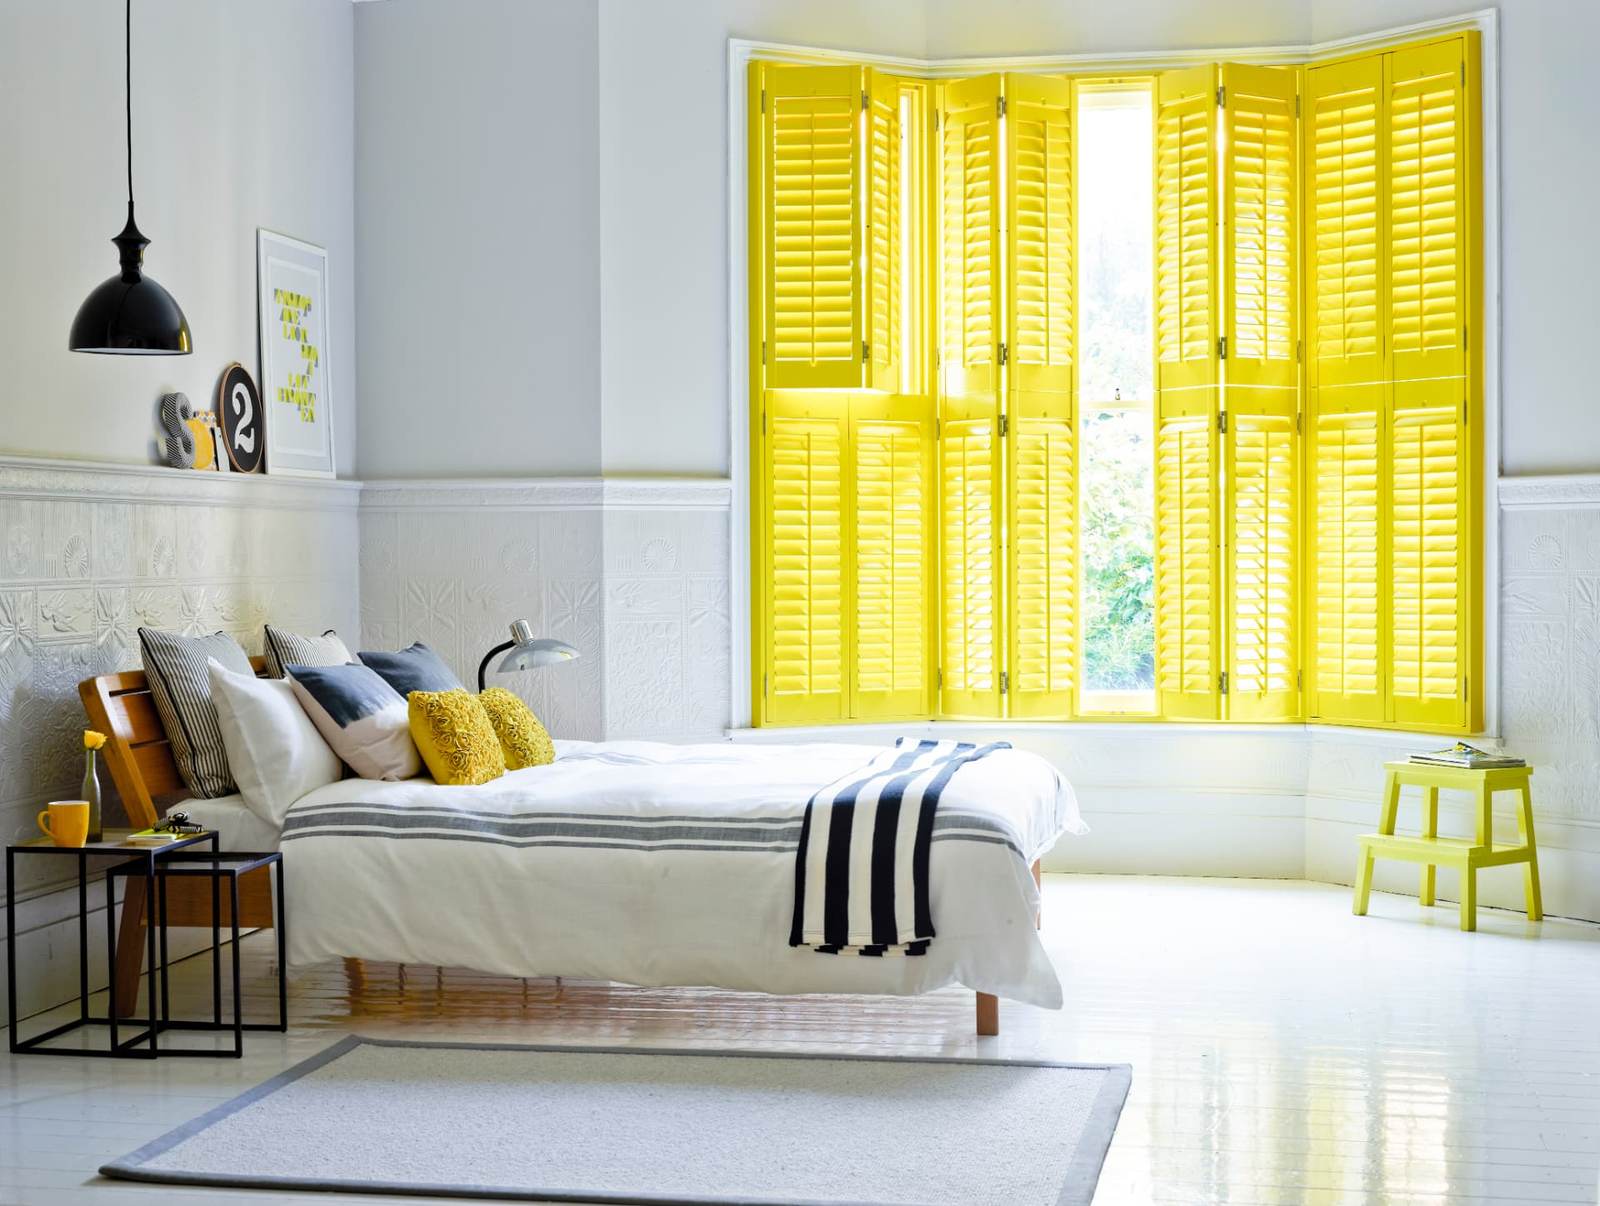
Why tier-on-tier suits the period
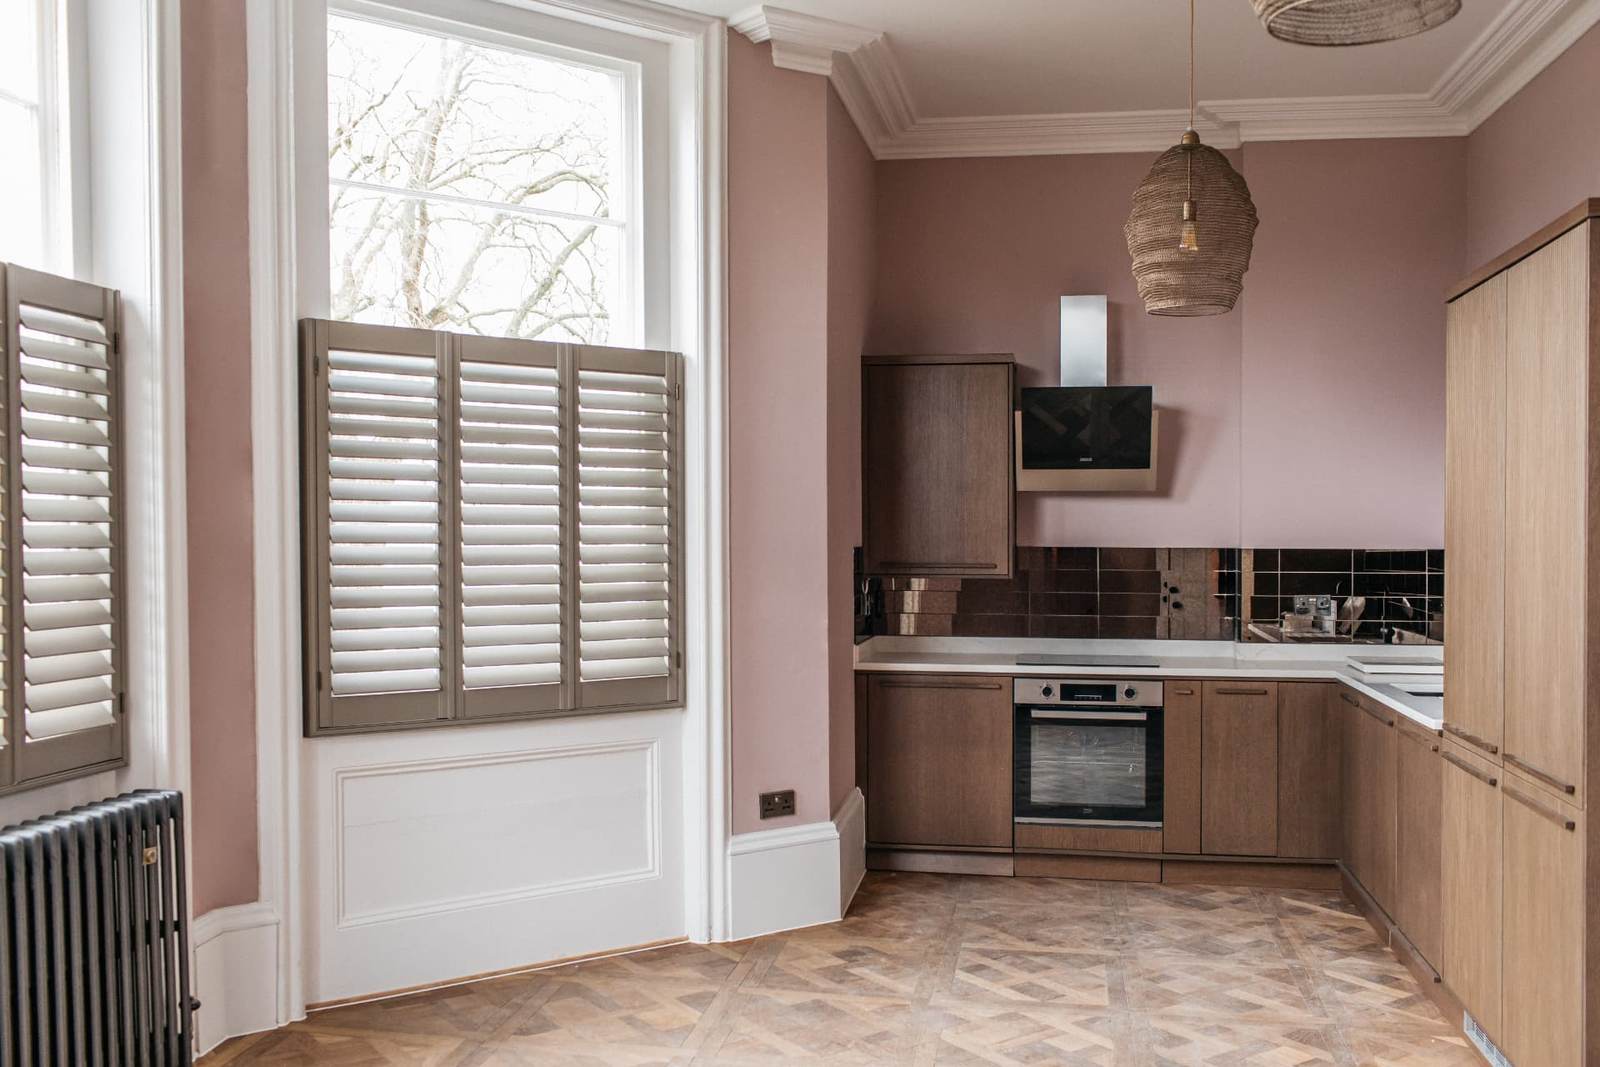
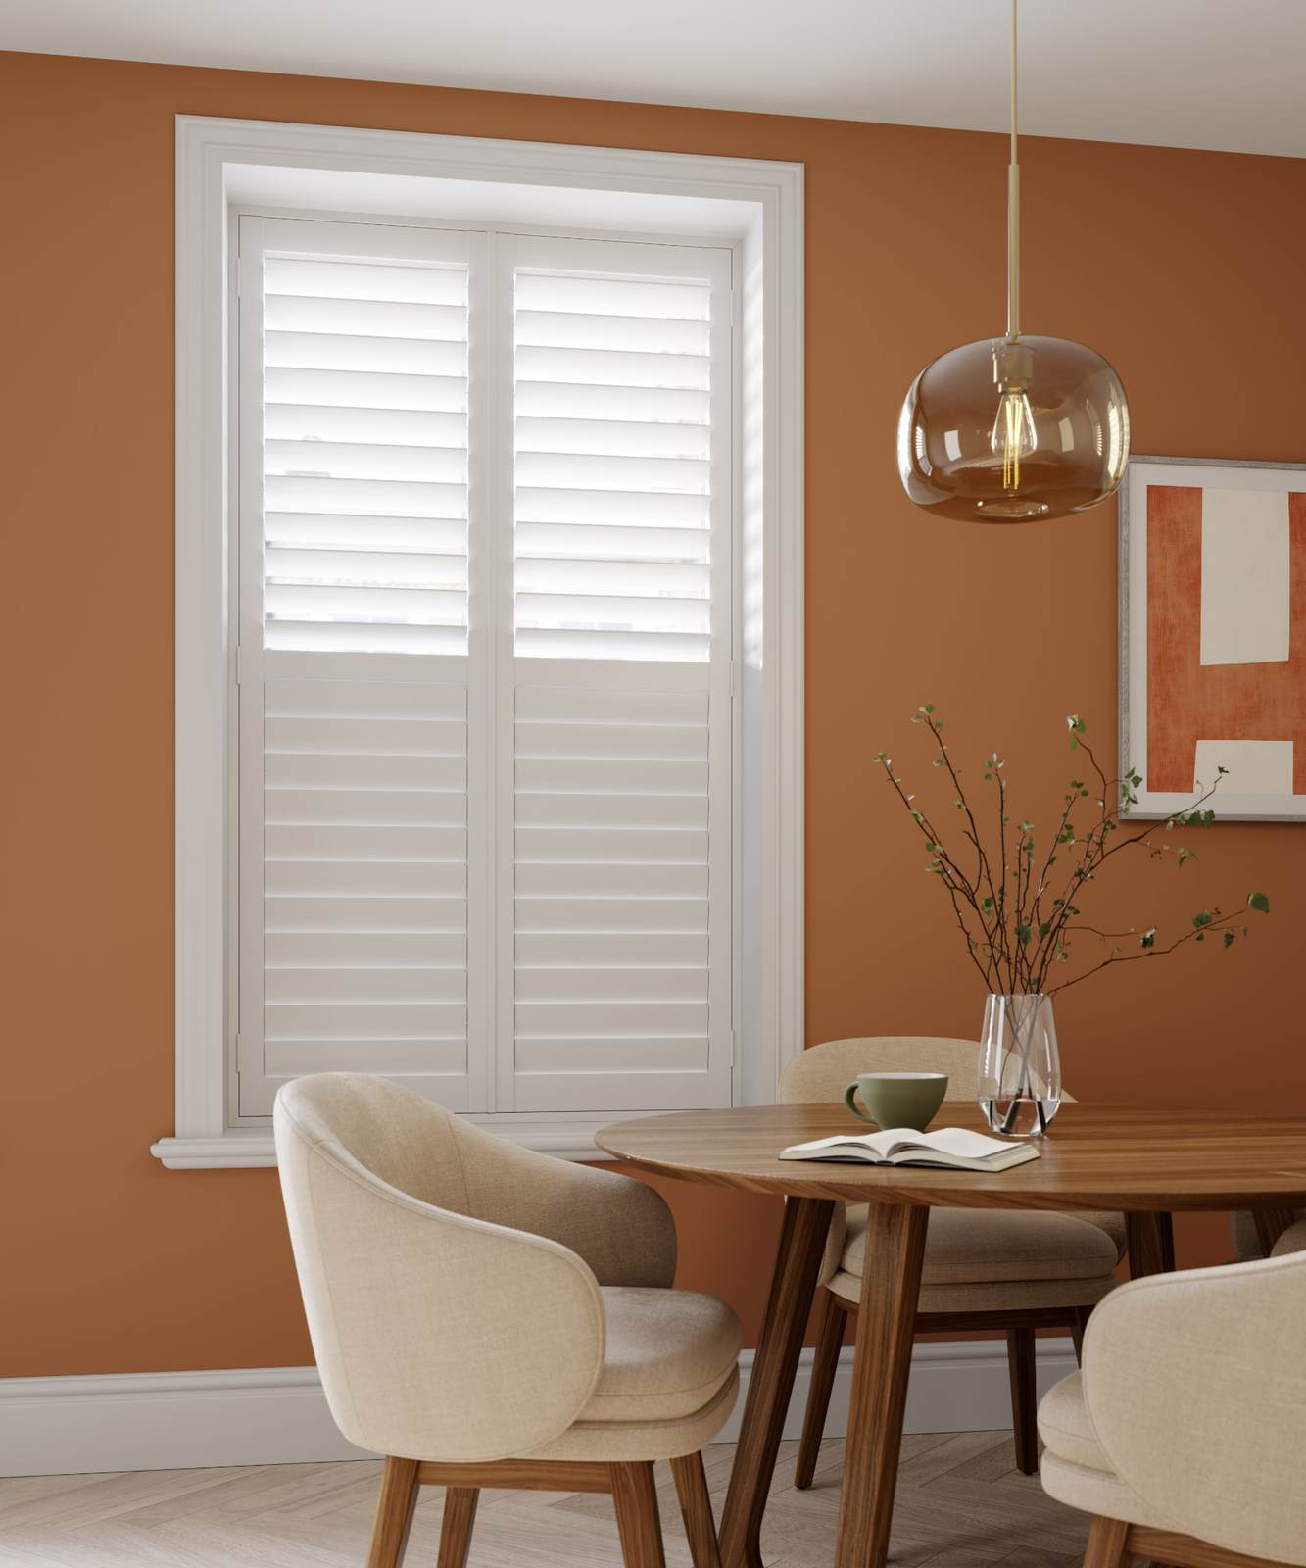
A Victorian sash is already a window divided in two. Tier-on-tier repeats that division, so the mid-rail of the shutter lands where the meeting rail of the sash sits and the panels look like they belong to the window rather than being applied over it.
It also solves the street. Victorian terraces and semis sit close to the pavement, and the ability to close the lower tier while leaving the top open is precisely the control those rooms need.
Full height is not wrong, and in a rear facing room it is often the calmer choice. But on a front bay it usually gets closed every evening, and the room loses its best feature.
The details that matter
- Louvre size: 76mm reads correctly in most Victorian rooms. 89mm suits larger bays and higher ceilings. 114mm can overwhelm a standard terrace window.
- Colour: painted, and matched to the existing woodwork rather than the walls. Vivid White is the safe default, Off White or a soft grey suits a room with original cornicing.
- Frames: a deep reveal usually takes a recess fit, which keeps the panels inside the opening and preserves the sill as a shelf. A shallow reveal takes a face fit frame.
- Hinges: Antique Brass or Brass suits a room with original ironmongery. Stainless Steel and Black suit a renovated interior.
- Tilt: hidden tilt keeps the louvre face clean, which flatters a tall window. A central rod is the traditional look if you want it.
Out of square, and what we do about it
Almost no Victorian reveal is square. Twenty millimetres of variation from top to bottom is normal, and we have measured considerably worse in houses that have settled over a hundred and fifty years.
The answer is not to force a rectangular frame into a non rectangular hole. Panels are made to the measured opening and the frame absorbs the discrepancy, which is why every window is surveyed individually and why a shutter measured from your own numbers is a risk we will not take.
Bays, arches and shaped heads
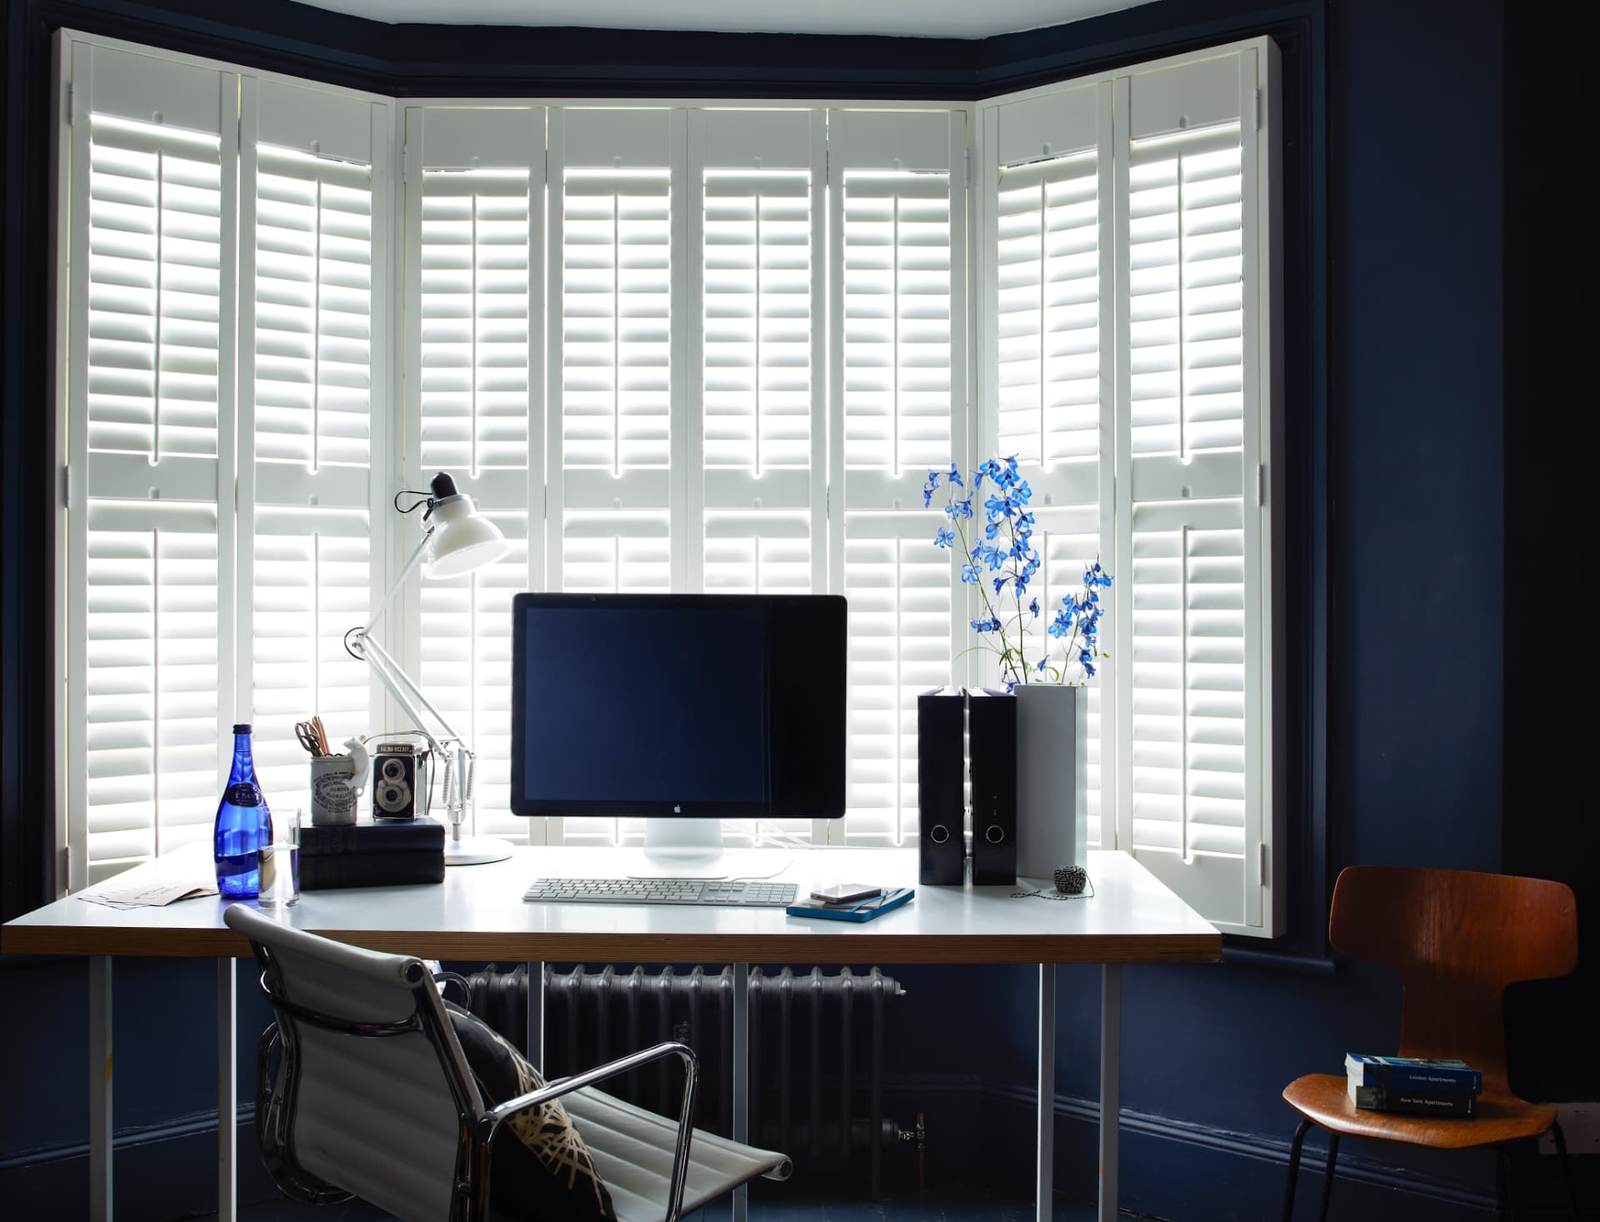
The Victorian splayed bay is the most common shape we fit and the one that most rewards a proper survey, because the angles are almost never the ones the plan suggests.
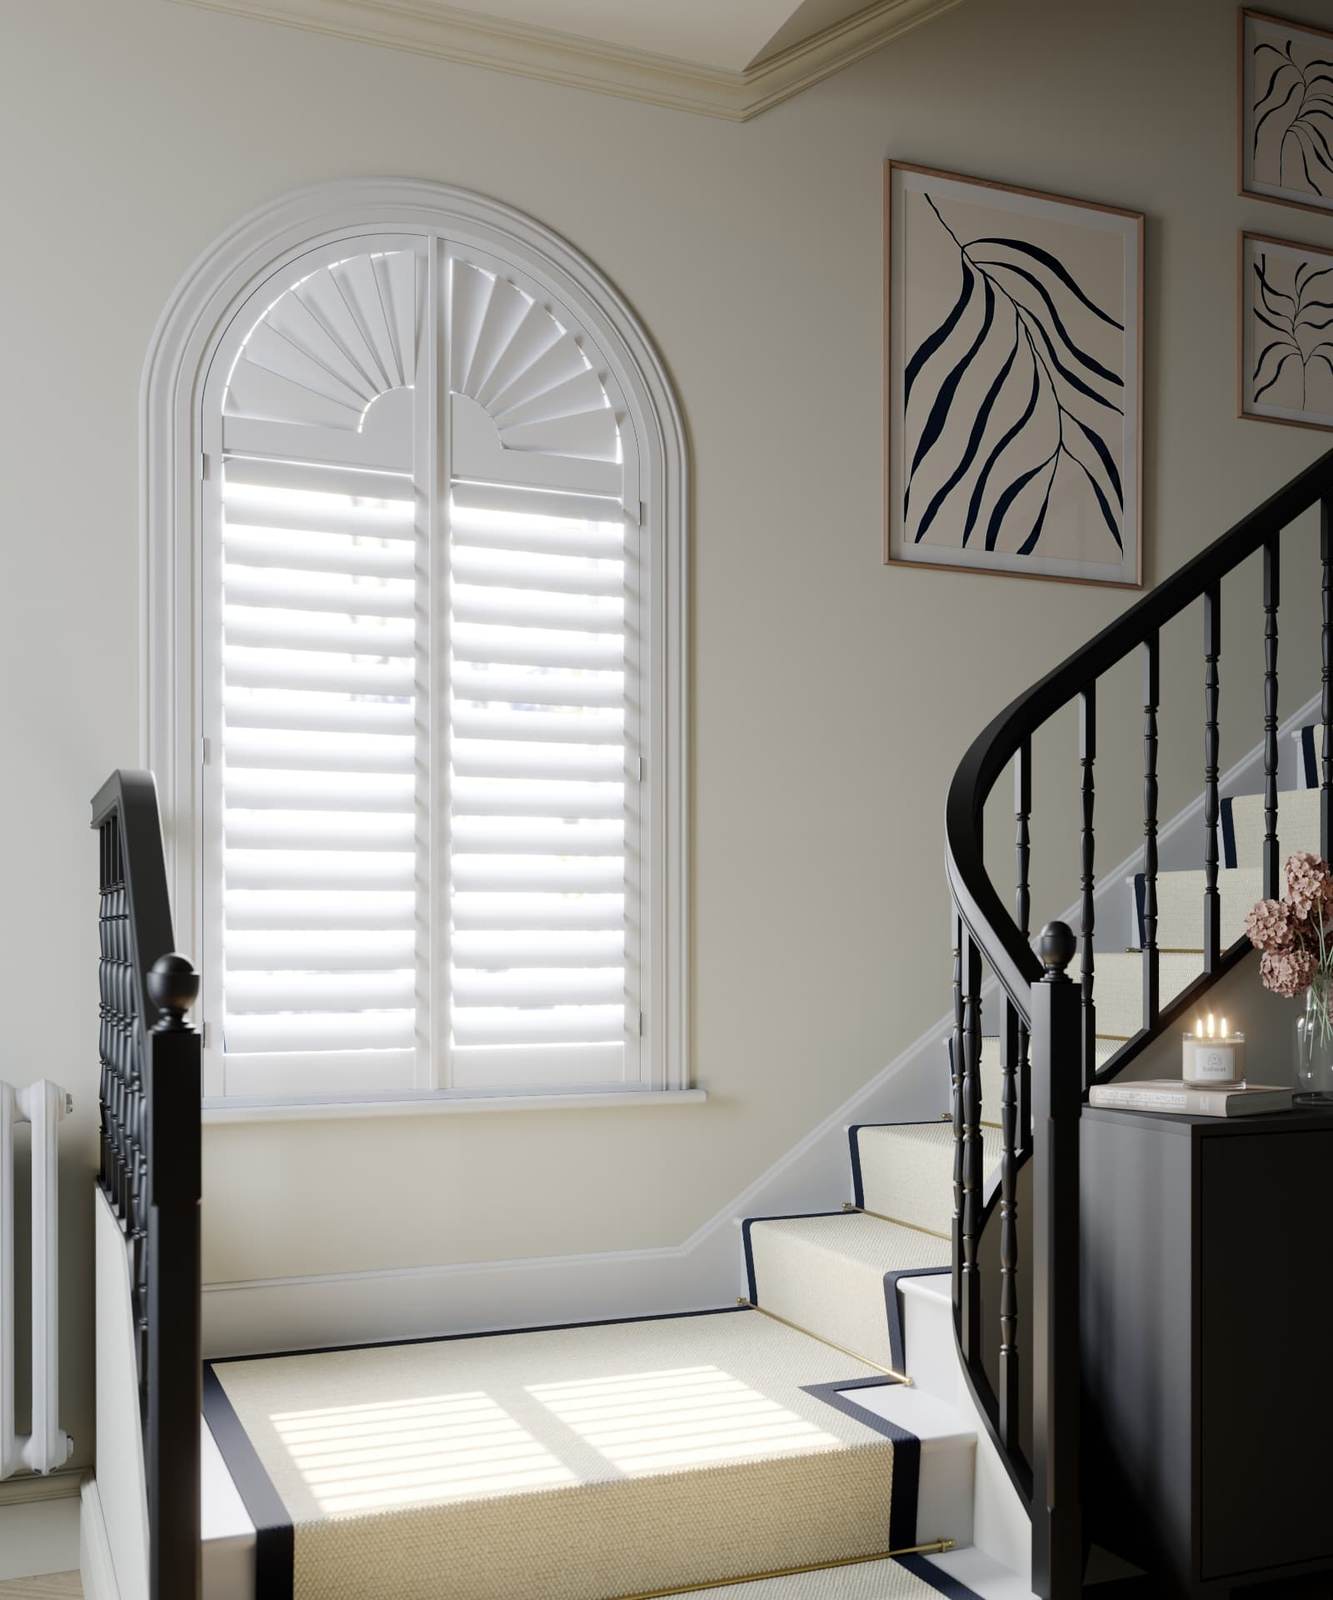
Arched heads on landings and stairwells are templated on site rather than measured, and can be made as a fixed arched panel above working shutters below, which is usually the better looking solution.
Listed buildings and conservation areas
Interior shutters are internal joinery and generally do not require planning permission, and they do not alter the external appearance of the building.
If the property is listed, listed building consent can apply to internal alterations, and original working shutters, where they survive in the reveal, should not be removed. If you have those, restore them. We will tell you so.
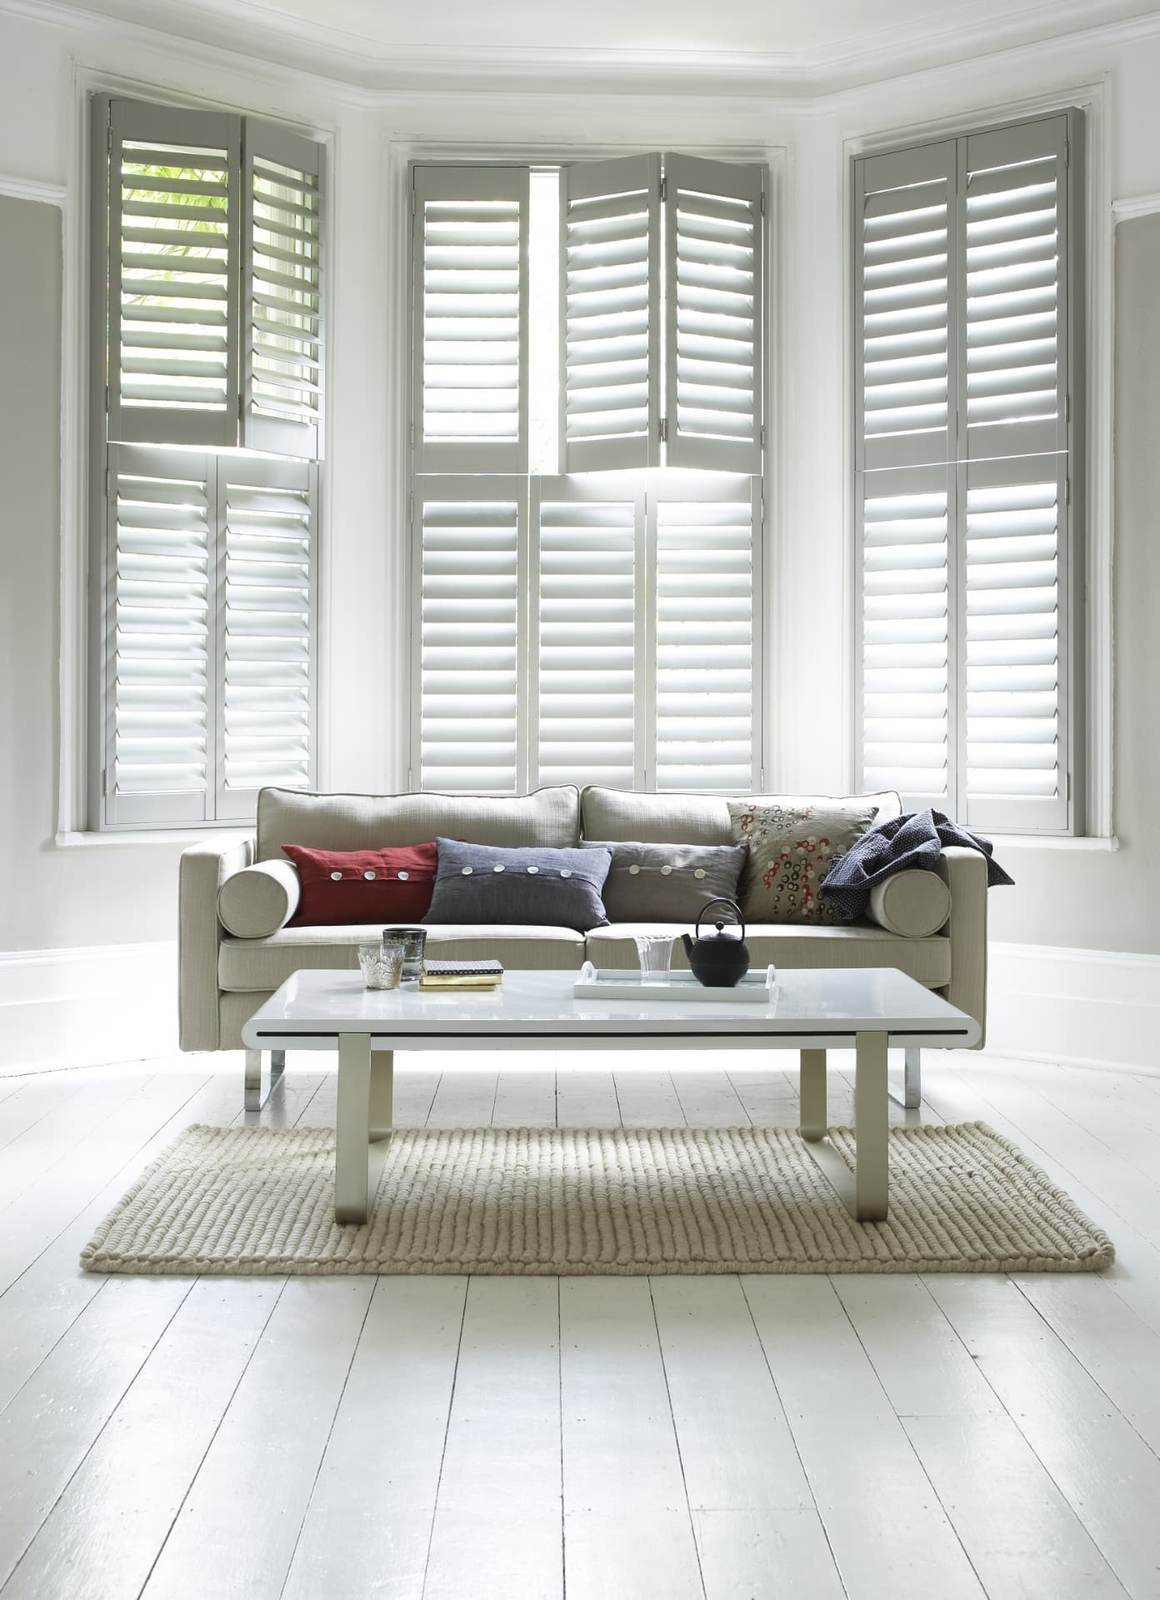
A period lounge with tier-on-tier panels is the textbook version of this: the split lines up with the window, the colour follows the woodwork, and the room keeps its light.
From our projects
Tier-on-tier in a period lounge
A street-facing lounge that needed privacy at seated height without losing the daylight that made the room worth sitting in.
See the project